A wraparound extension combines space beside and behind a house, often filling a side return and extending across the rear. It may need a planning application even when its rear depth looks modest. Under England's householder permitted-development rules, the joined shape can engage both the side and rear limitations.
Start with the original house, its walls and the complete proposed footprint. Assessing the side and rear pieces as unrelated rectangles can produce the wrong answer.
Why a small side return can create a planning issue
The government's householder technical guidance explains rear-and-side extensions using examples. A joined extension extending beyond both the rear wall and a side wall must meet the relevant requirements for both.
For a side extension under Class A, the limitations include a single storey, a maximum height of four metres and width no greater than half the width of the original house. These are only part of the assessment. Rear depth, eaves, boundaries, designated land, materials and other requirements still need checking.
The legal starting point is Schedule 2, Part 1, Class A of the General Permitted Development Order. The detailed rules also address the total enlargement where an extension joins an existing enlargement.
Worked plan: a six-metre-wide house
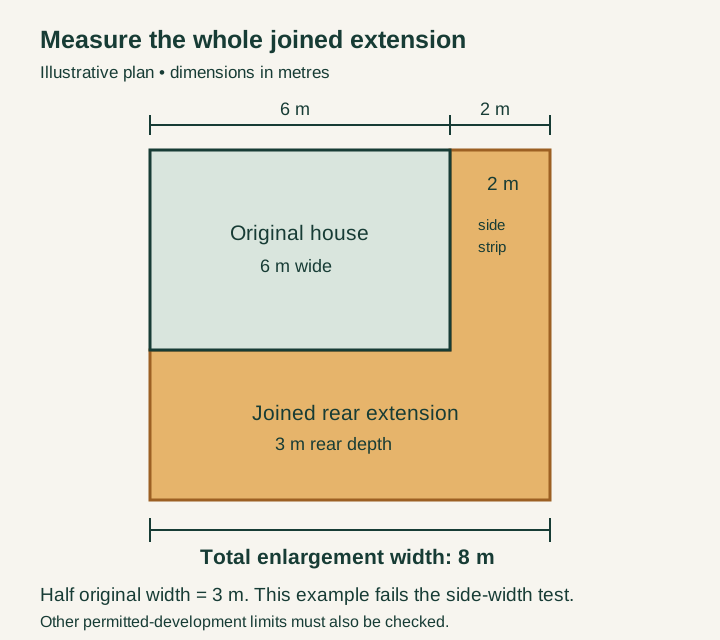
In this hypothetical plan, the original house is six metres wide. A two-metre side strip joins a rear extension spanning the back of the house and the strip. The enlargement therefore has a total width of eight metres. Half the original house width is three metres.
Although the side strip alone is only two metres wide, measuring only that strip misses the joined enlargement. The eight-metre total exceeds the three-metre half-width limit in this example. The scheme therefore fails that side-width test; a shallow rear projection does not fix it.
The diagram illustrates one test and is not a full permitted-development assessment. A differently shaped original house, unconnected additions or a different proposal requires its own drawings and application of the guidance. Do not use the illustration as a rule that every design described as “wraparound” has the same outcome.
Establish what counts as the original house
For these rules, “original” generally means the house as it existed on 1 July 1948 or, if built later, as originally built. The house when you bought it is not necessarily the original house.
Collect planning records, historic drawings and reliable evidence of earlier additions. Mark original walls separately from later extensions. A rear outrigger can make the starting geometry less obvious; do not simply draw a rectangle around today's footprint.
Existing enlargements also matter to the cumulative assessment. Building one part first does not necessarily make a joined second part permissible. The technical guidance specifically discusses extensions joining earlier enlargements.
Check the other limits before relying on permitted development
A width calculation cannot establish the whole route. Check at least:
- Whether the property is a house with the relevant rights, including any restrictions arising from how it was created.
- Whether a planning condition or Article 4 direction has removed relevant rights.
- Rear depth, overall height, eaves height and proximity to the boundary.
- The extent of land covered by buildings and other relevant additions.
- Whether the proposal extends beyond a principal elevation or a side elevation fronting a highway.
- Designated-land restrictions and the applicable materials and other conditions.
In conservation areas and other article 2(3) land, the side-extension restrictions can prevent reliance on the ordinary Class A route. Listed buildings introduce separate consent considerations. Use the conservation area guide and listed building consent guide where relevant.
Larger rear-extension prior approval is not a side-width exemption
The larger-home-extension procedure can allow specified greater rear depths through prior approval where all the relevant requirements are met. It does not switch off the other Class A limitations. A joined wraparound failing the side-width test is not made eligible merely by submitting a neighbour-consultation application.
Read the prior approval guide with the rear extension guide. Check the whole proposal before choosing an application form or agreeing a construction programme.
If a planning application is needed
Failing a permitted-development limitation does not itself mean a planning application will be refused. It means the proposal needs assessment through an applicable planning route rather than reliance on that right.
For a householder application, prepare a design response to local policy, neighbouring windows and gardens, bulk, materials and site constraints. A measured section can explain the effect of roof and boundary heights better than a floor plan alone. A smaller footprint or revised roof may help, but no single design change guarantees approval.
Where a proposal is believed to be permitted development, a proposed lawful development certificate can establish the planning-law position for the accurately described scheme. Keep building regulations and other applicable requirements in the project programme as well.
Sources and review
The GPDO Class A text and government householder technical guidance were checked on 8 September 2026 with AI assistance. The dimensioned diagram is an original explanatory illustration, not a surveyed property or a council decision. Verify the original-house geometry and all applicable limits for a real project.